

Large Open Plan Office Furniture Installation
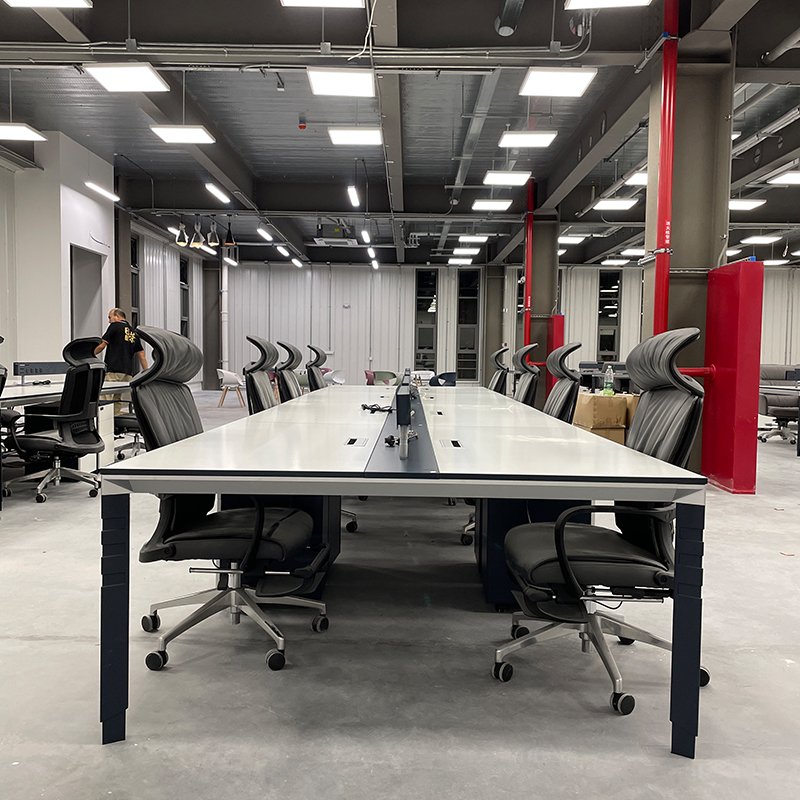
Rows of coordinated workstations organize a large shared office for focused daily work.


All Case Studies
SUNRISE / CASE STUDY
furniture / CASE STUDY
Large Open Plan Office Furniture Installation
Location
China
Project Scope
Open plan workstations
Year
2026
Category
furniture
01 / PROJECT OVERVIEW
Understanding
the Project.
Rows of coordinated workstations organize a large shared office for focused daily work.
02 / THE PROJECT
From Requirement
to Solution.
The Challenge
Project Requirements
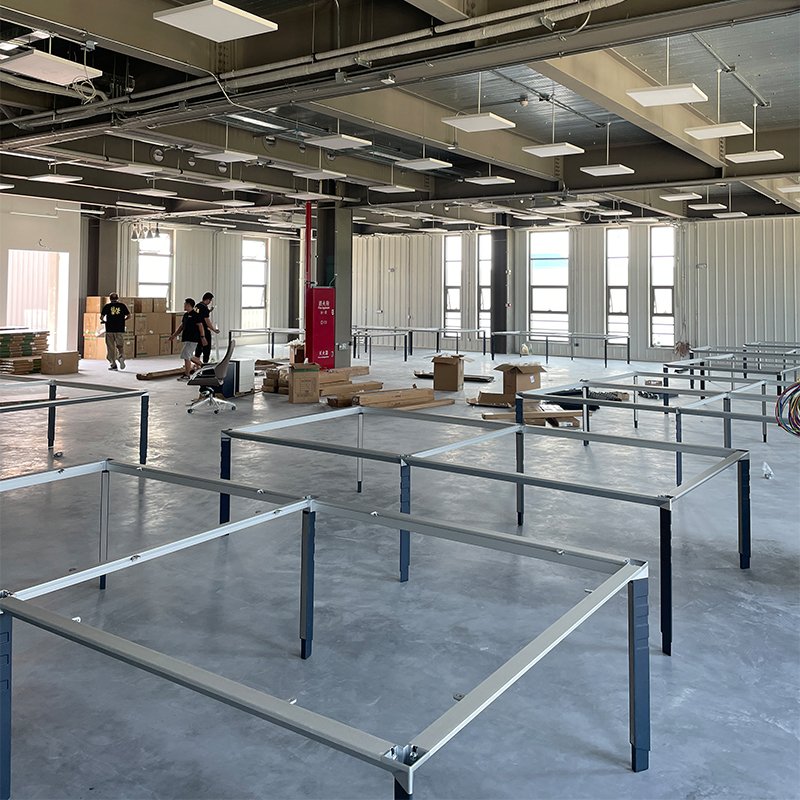
The workplace requires repeated furniture modules that keep aisles legible and give staff a consistent workstation layout.
Our Solution
The SUNRISE Approach
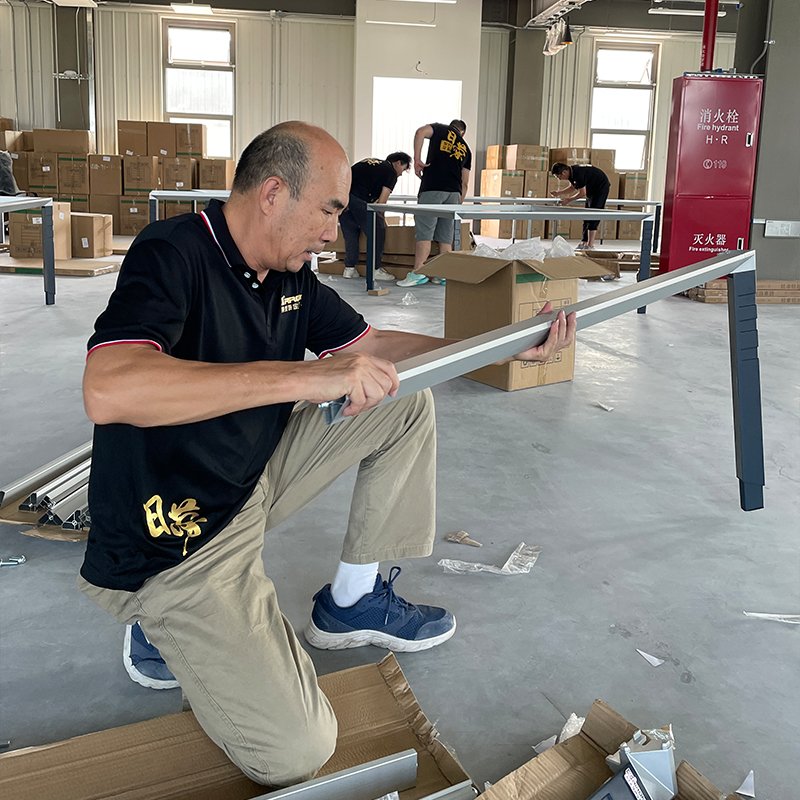
Bench style desks, task chairs and storage elements form a regular grid across the floor. The repeatable arrangement supports straightforward installation and gives the space a cohesive visual order.
03 / PRODUCTS SUPPLIED
Selected for
the Project.
Workstations
Task chairs
Storage
04 / PROJECT GALLERY
Project Details.
05 / PROJECT RESULT
Delivered for
the Space.
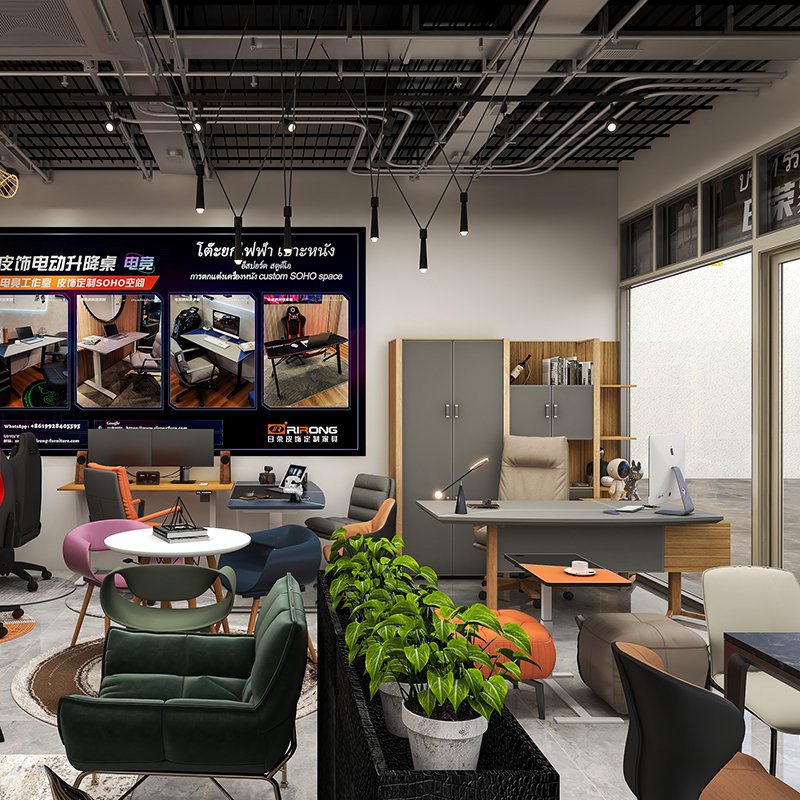
A practical example of furniture planning for a high capacity office floor.

PROJECT INQUIRY
Planning a
Similar Project?
Tell us about your project requirements. Our team can help with product selection, customization, specifications, quotation and delivery planning.
Referencing Case Study
Large Open Plan Office Furniture Installation
CONTACT SUPPORT
Have a Project in Mind?
Get in touch with our team for product recommendations, customized solutions and professional project support.
Fast Response
Within 24 Hours
Professional Support
Experienced Team
Worldwide Service
Global Project Support